
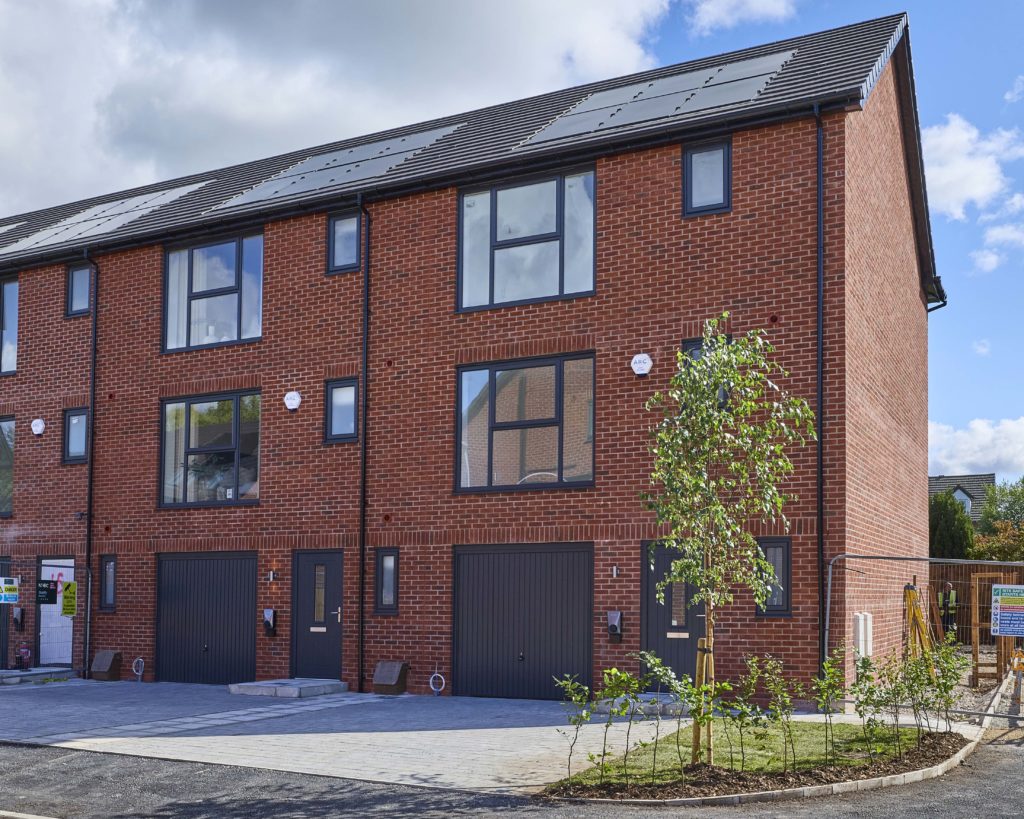
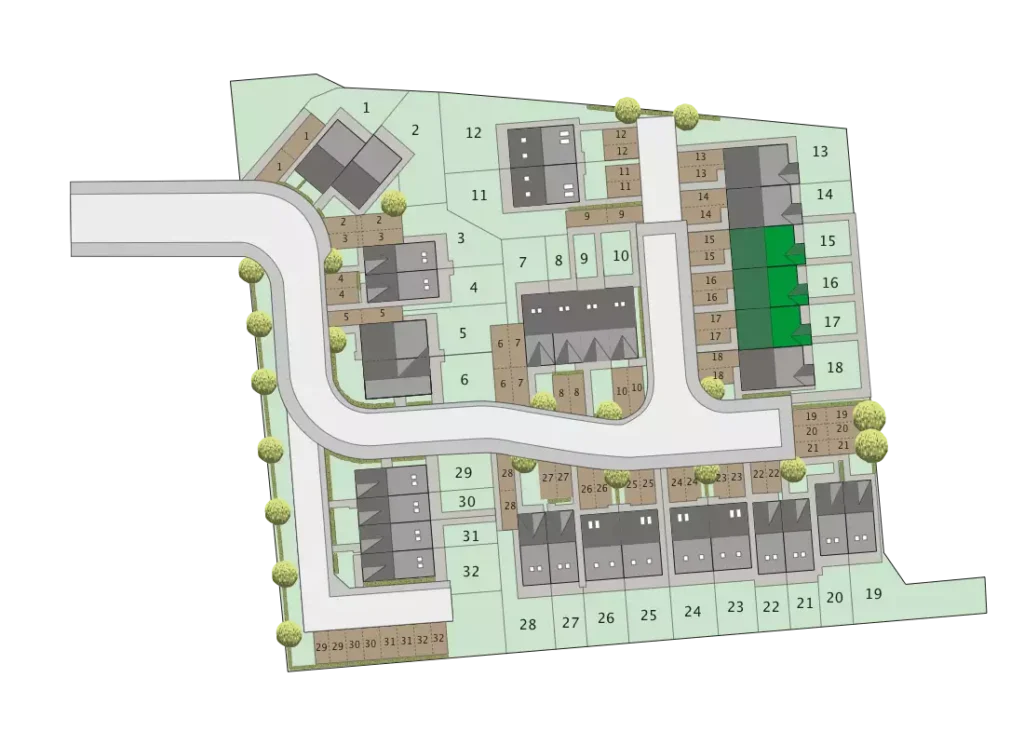
The Sonbury - Plots 15 & 16
0 Bedrooms
Plus multi-purpose bonus room
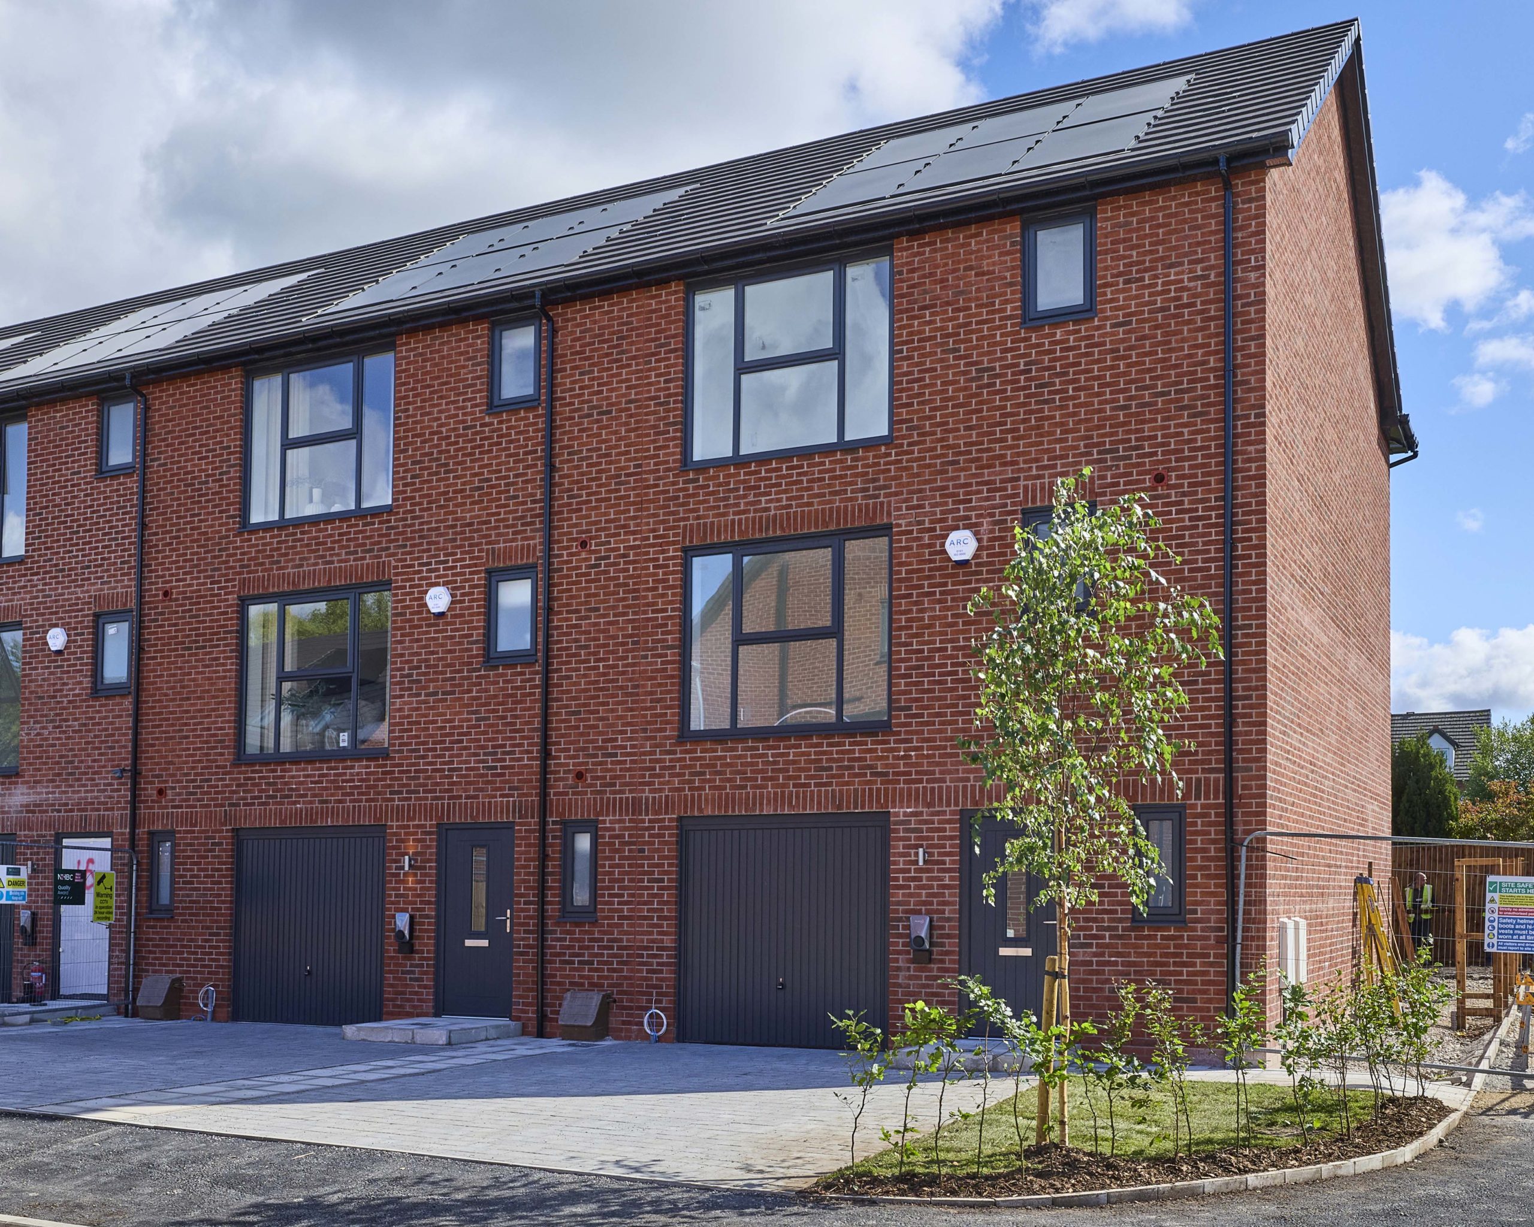
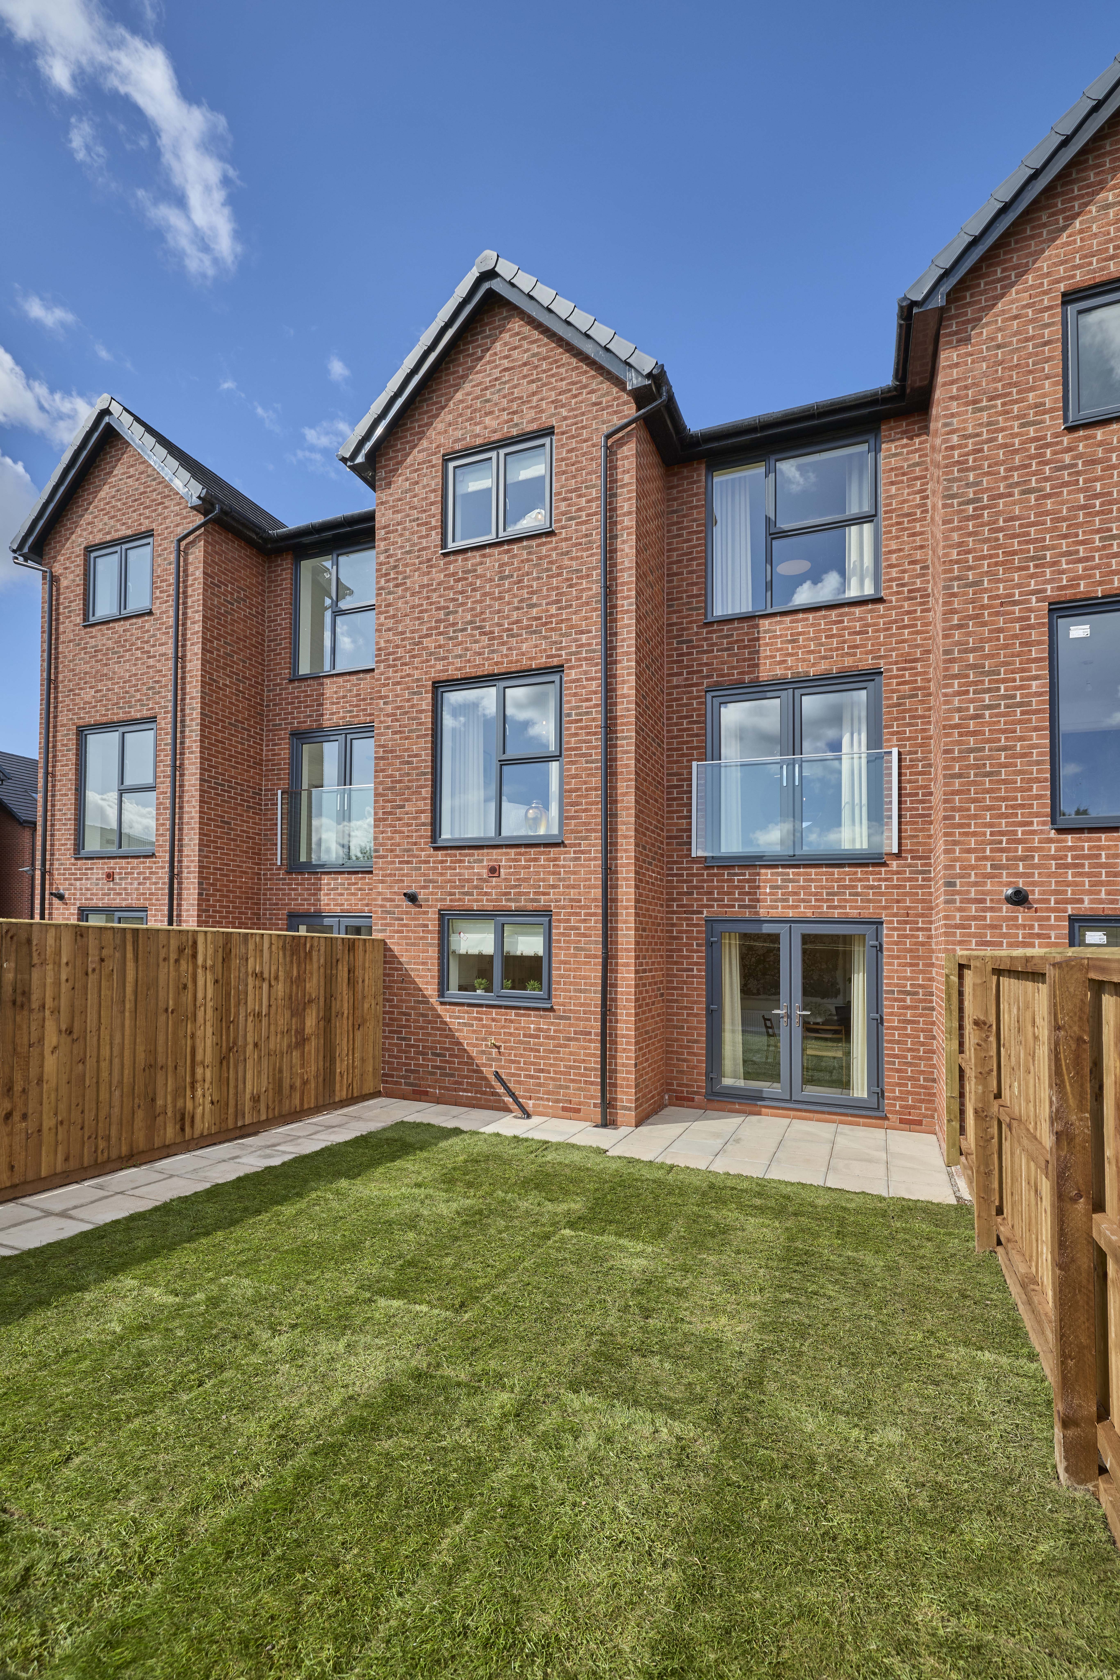
Mid-Townhouse
Total Floorspace : 125sqm | 1348sqft
Ashton-under-Lyne, OL6 8EG
£375,000
Click here for more information
Property Enquiry
Floor Plans
Ground Floor
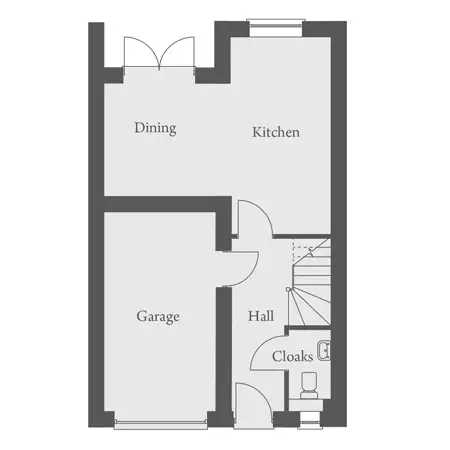
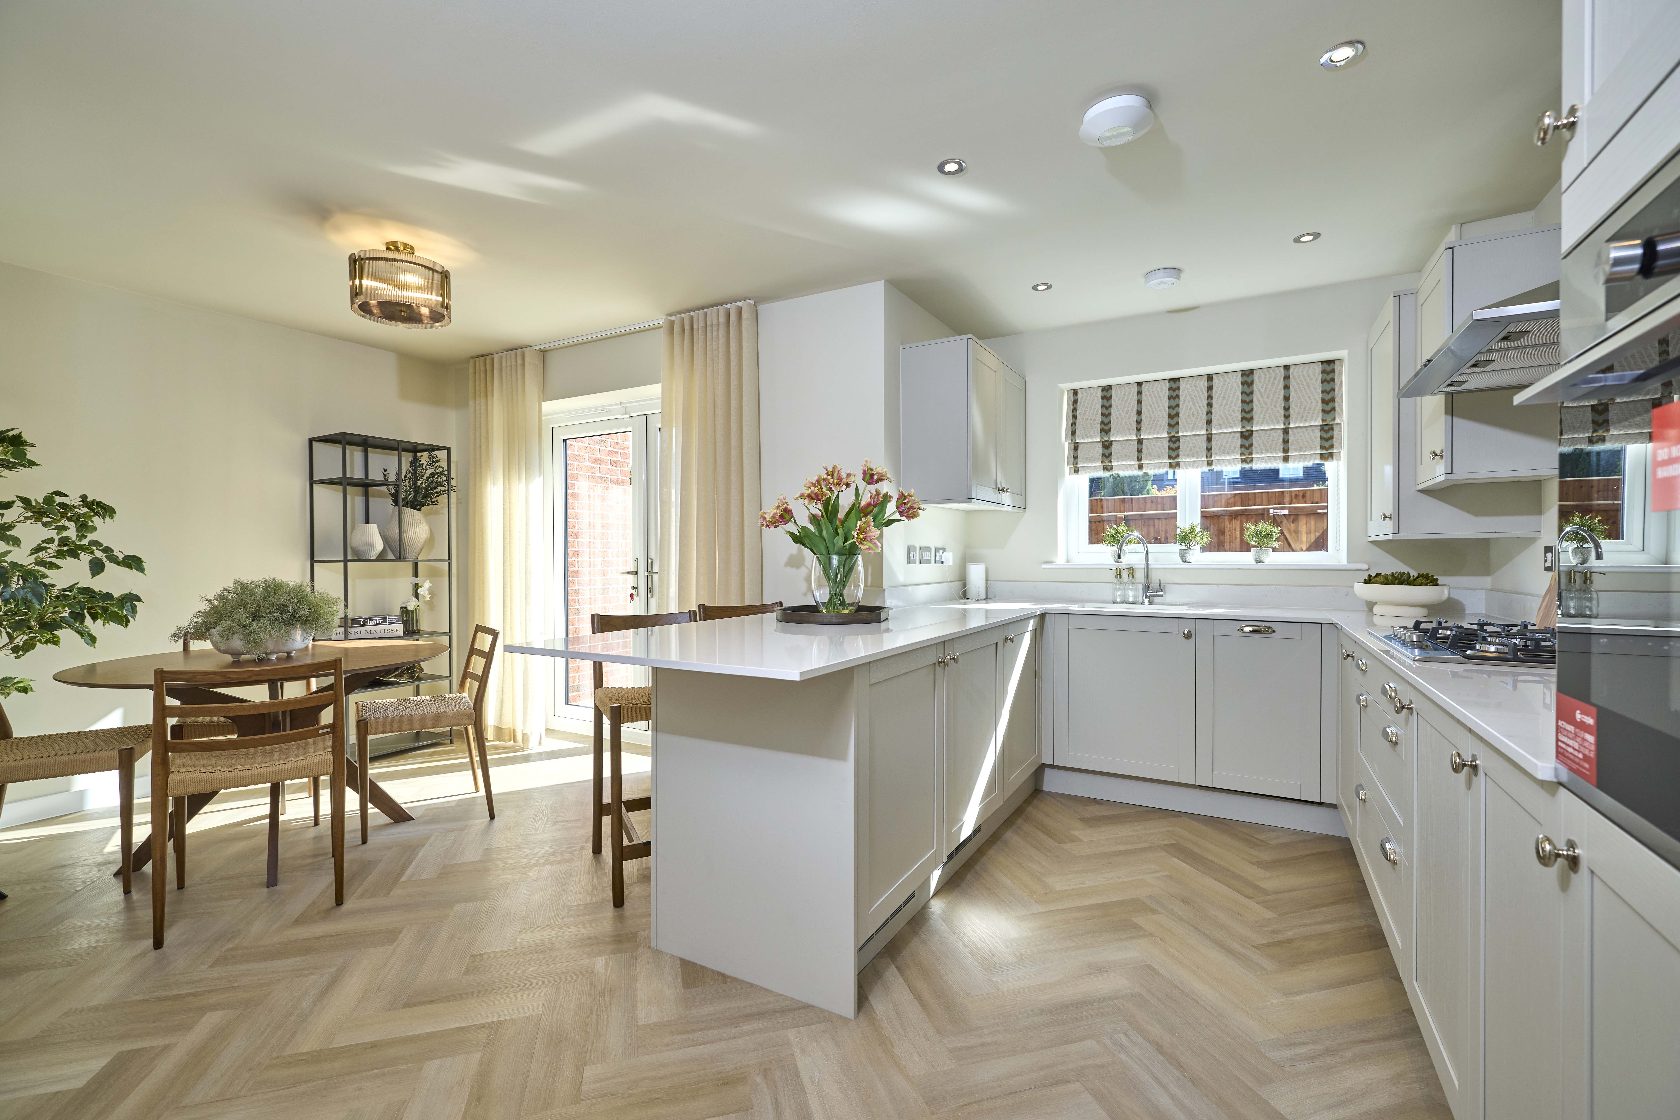
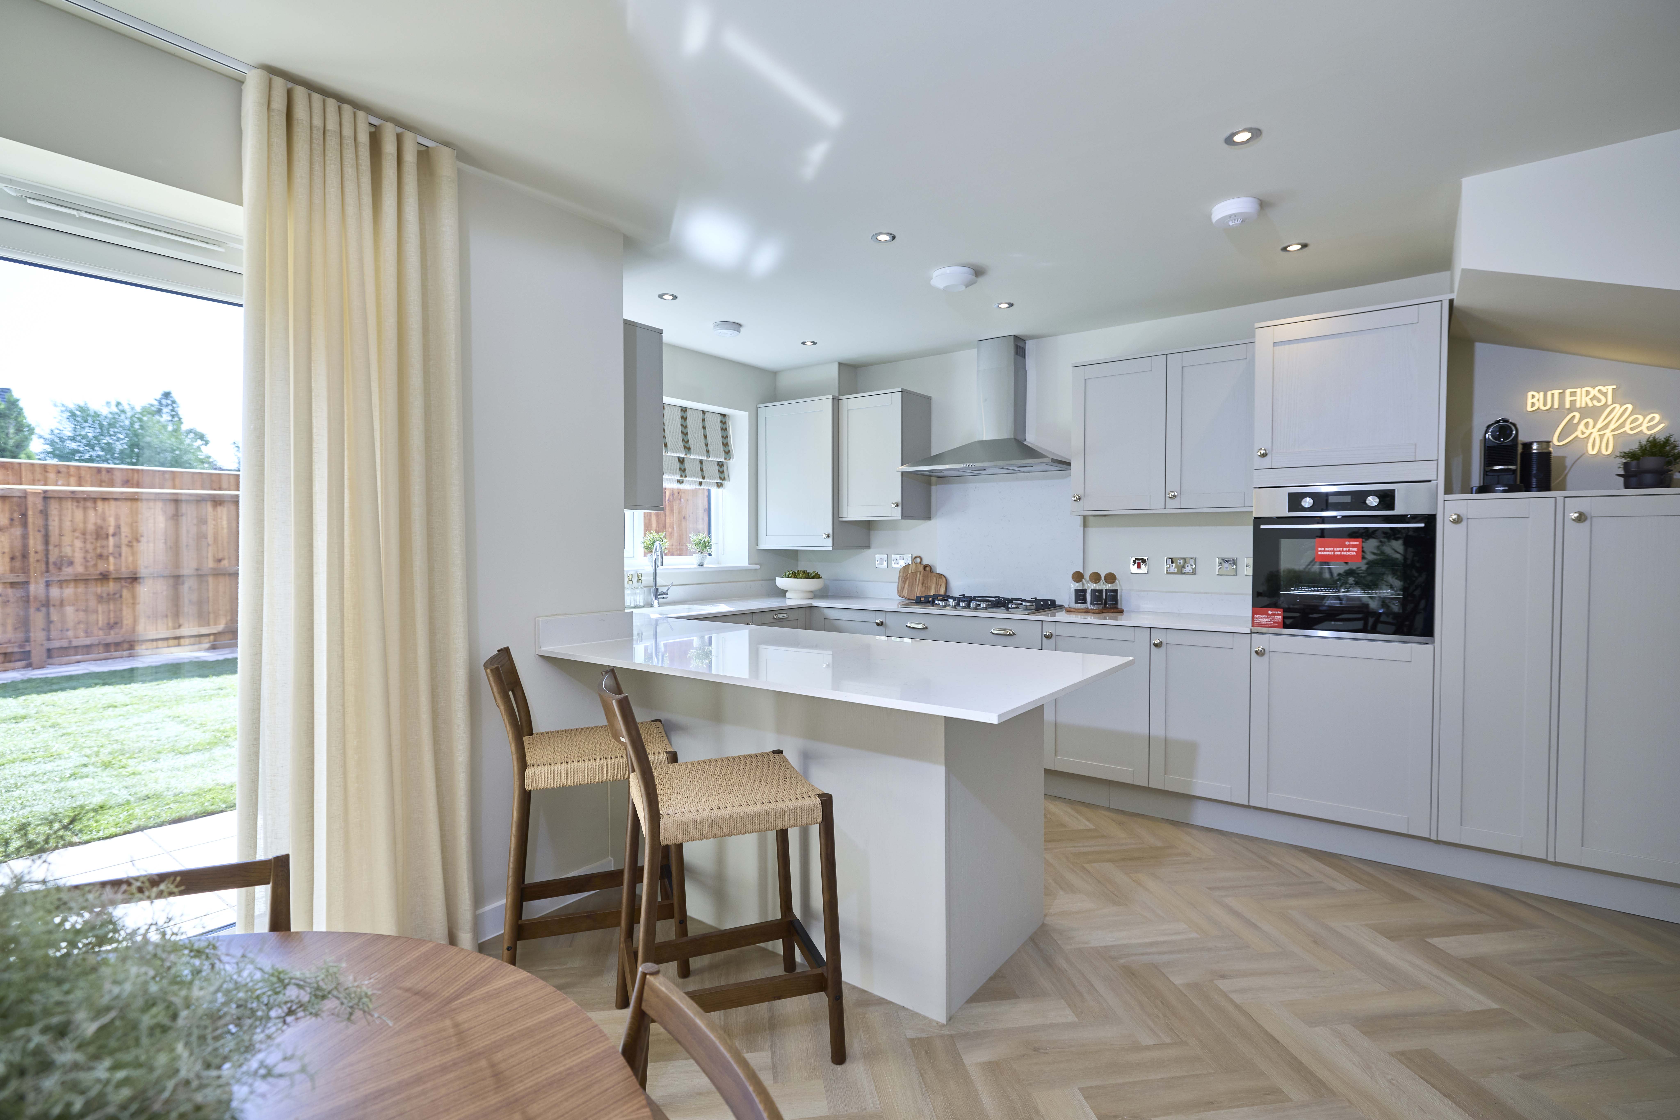
Kitchen / Dining
5590 x 4693mm (max)
18' 4" x 15' 5" (max)
First Floor
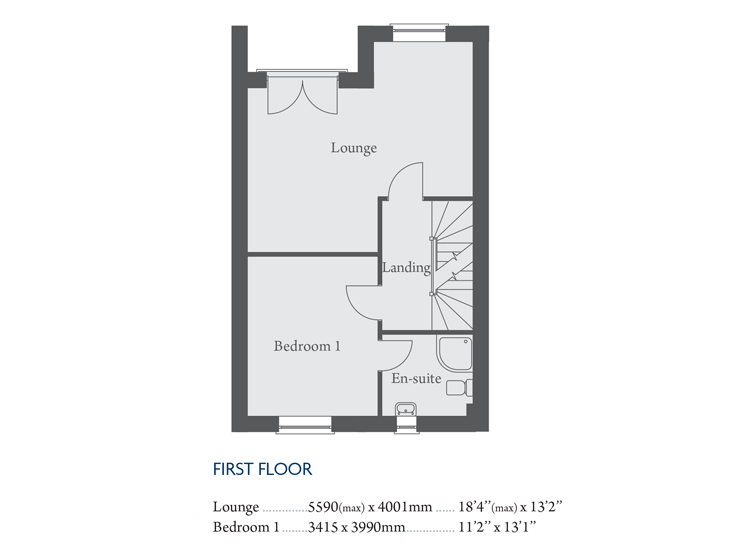
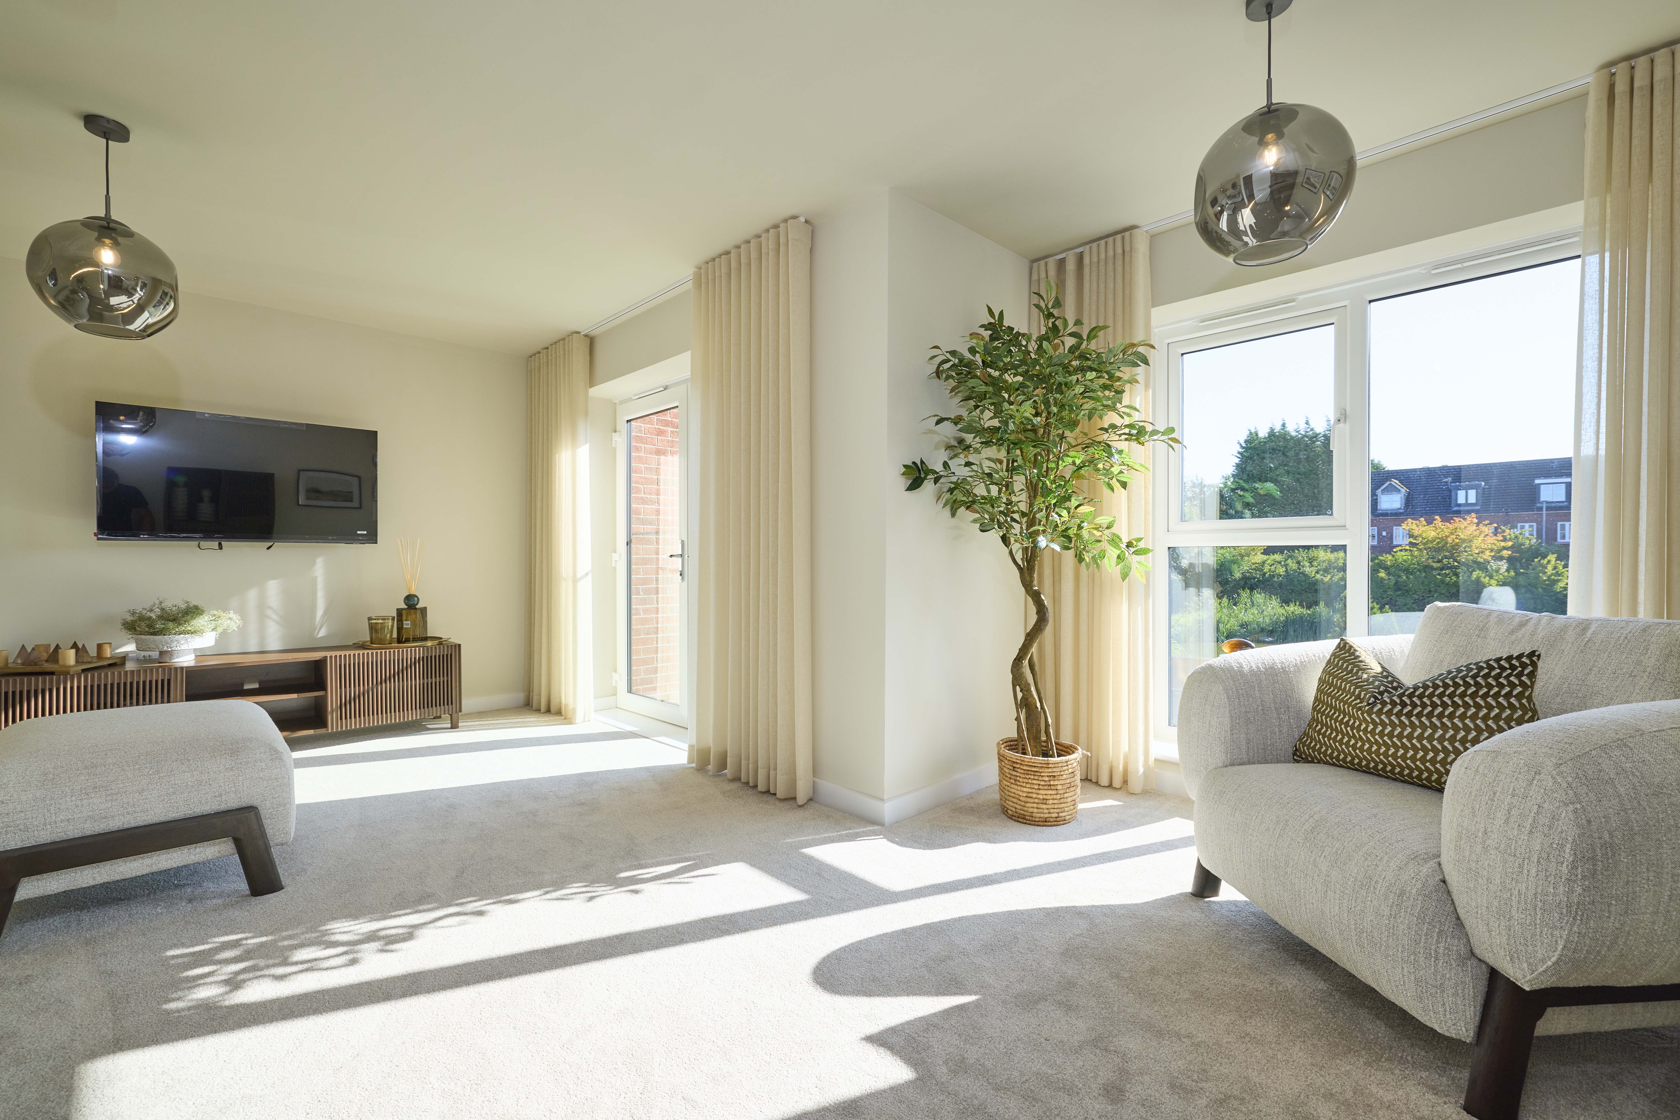
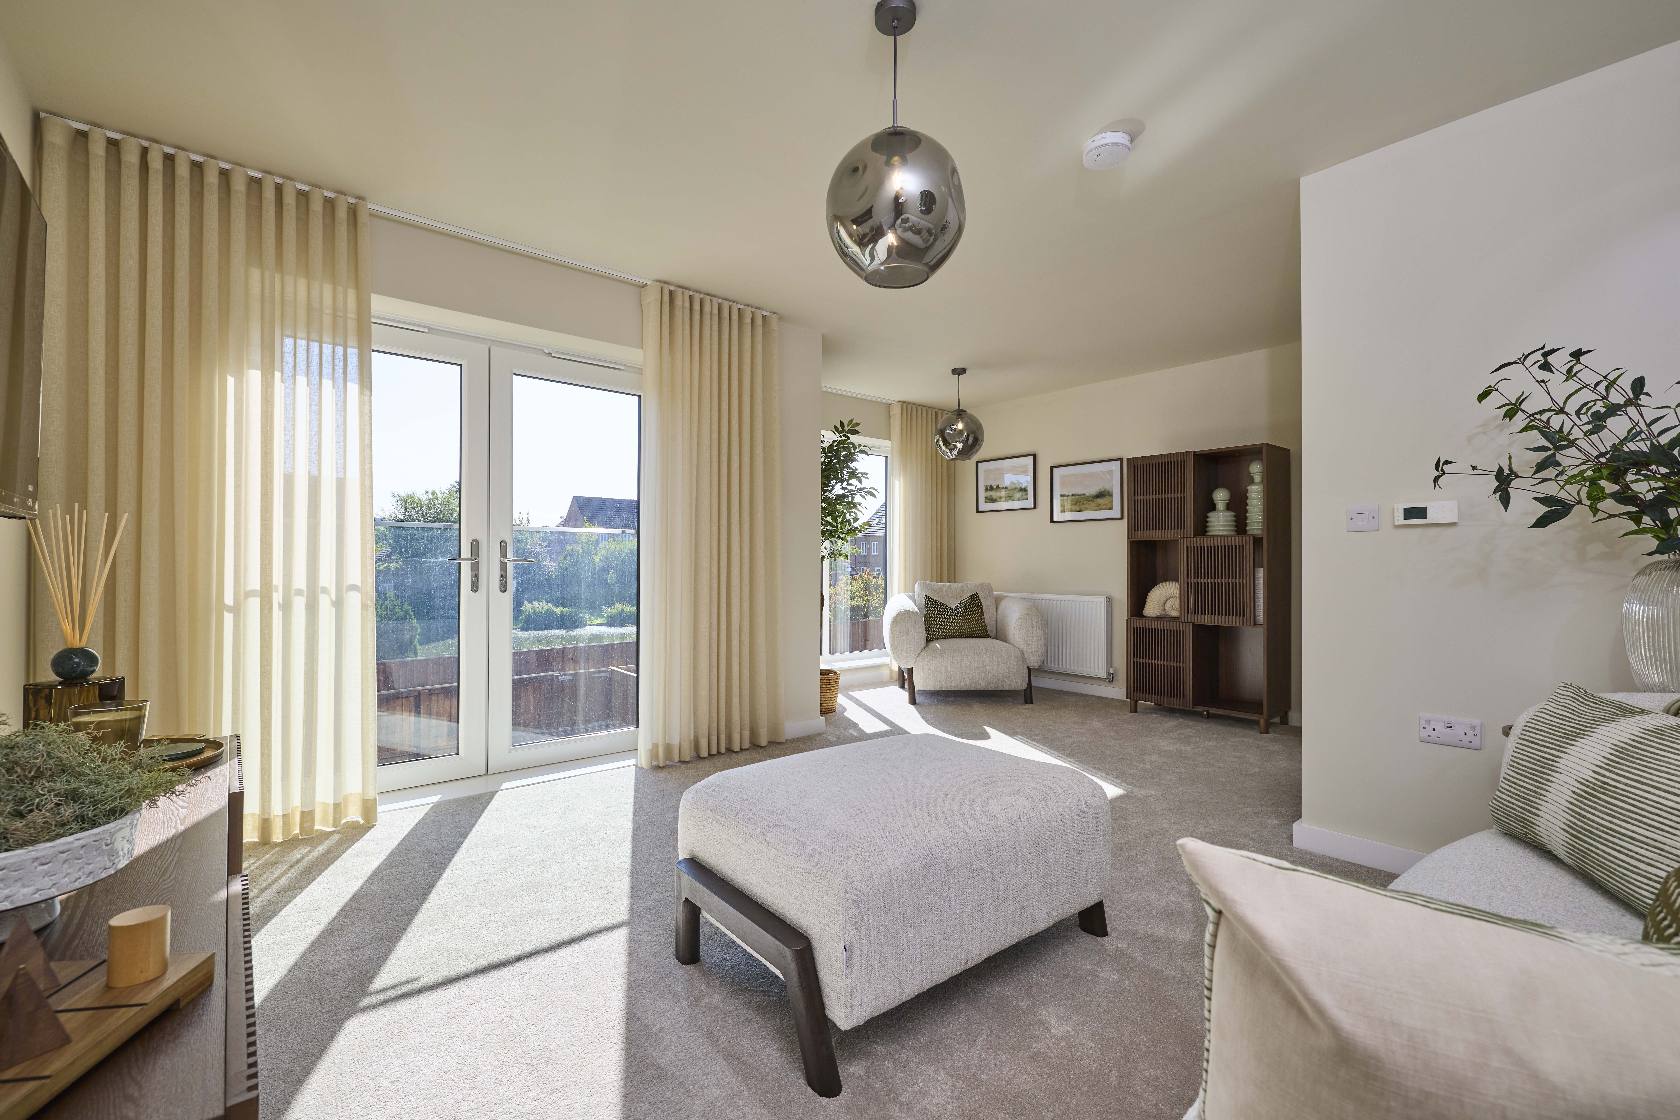
Lounge
5590 (max) x 4001mm
18' 4" (max) x 13' 3"
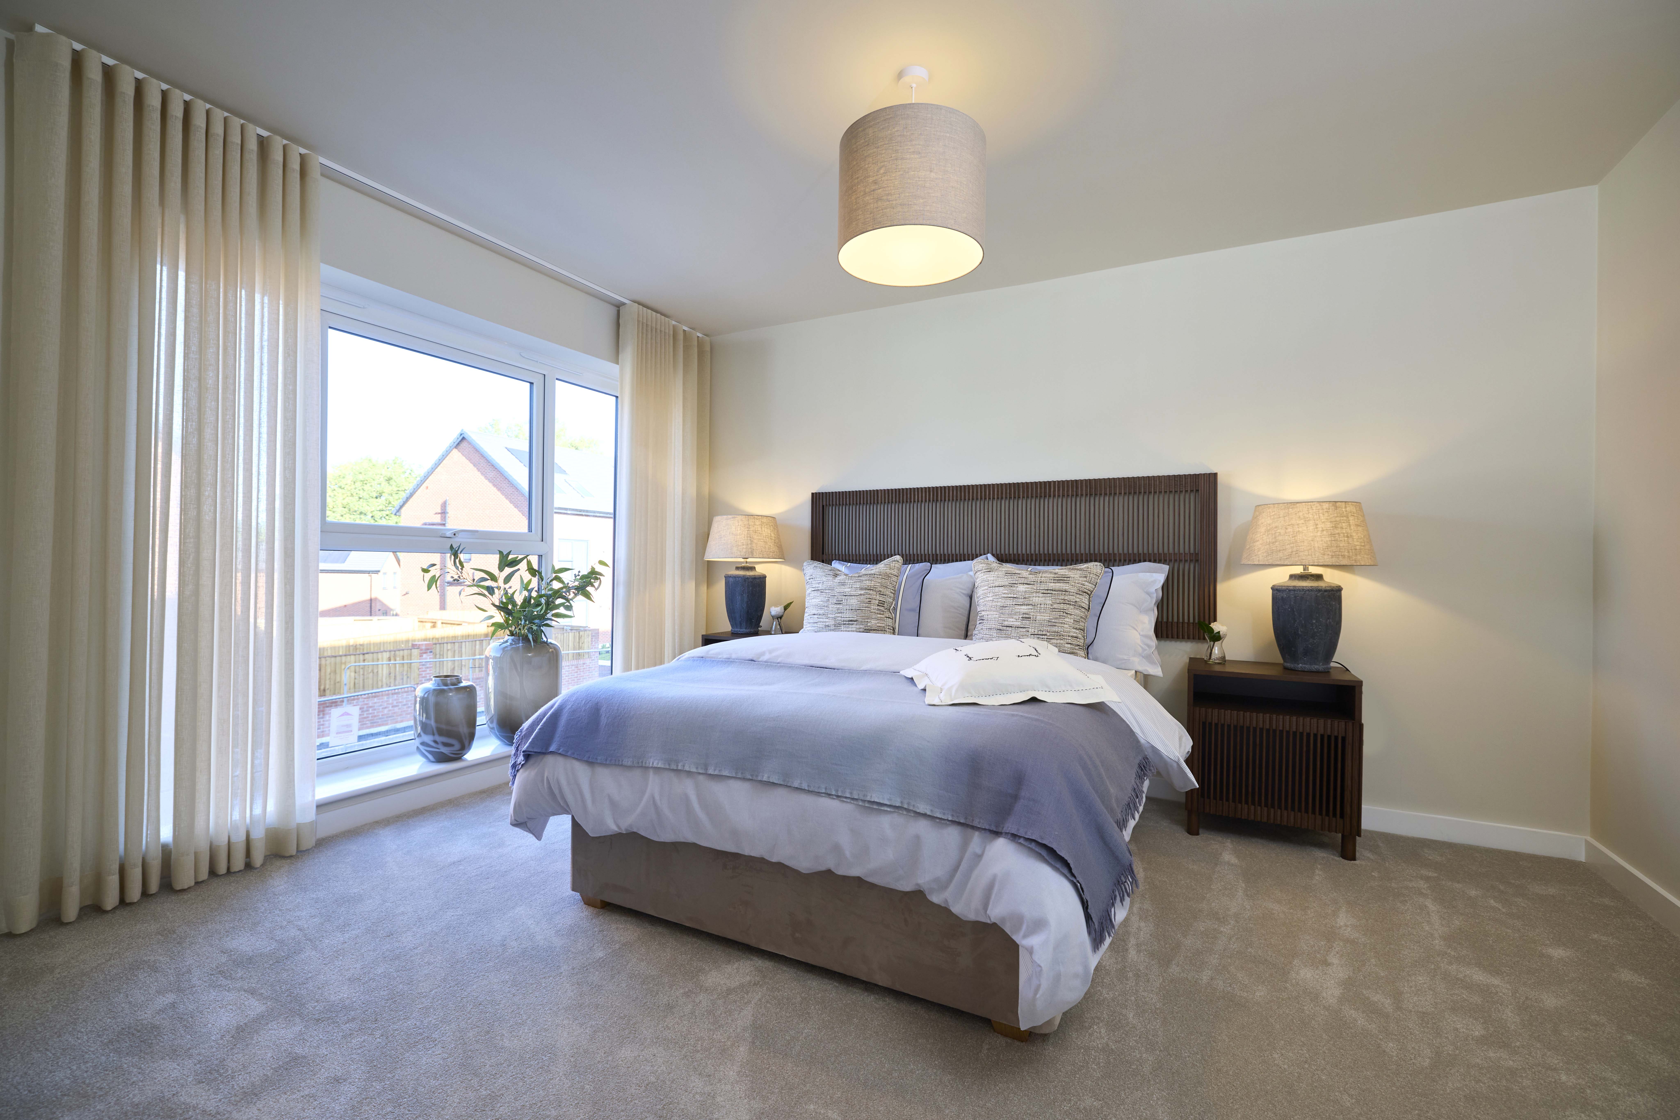
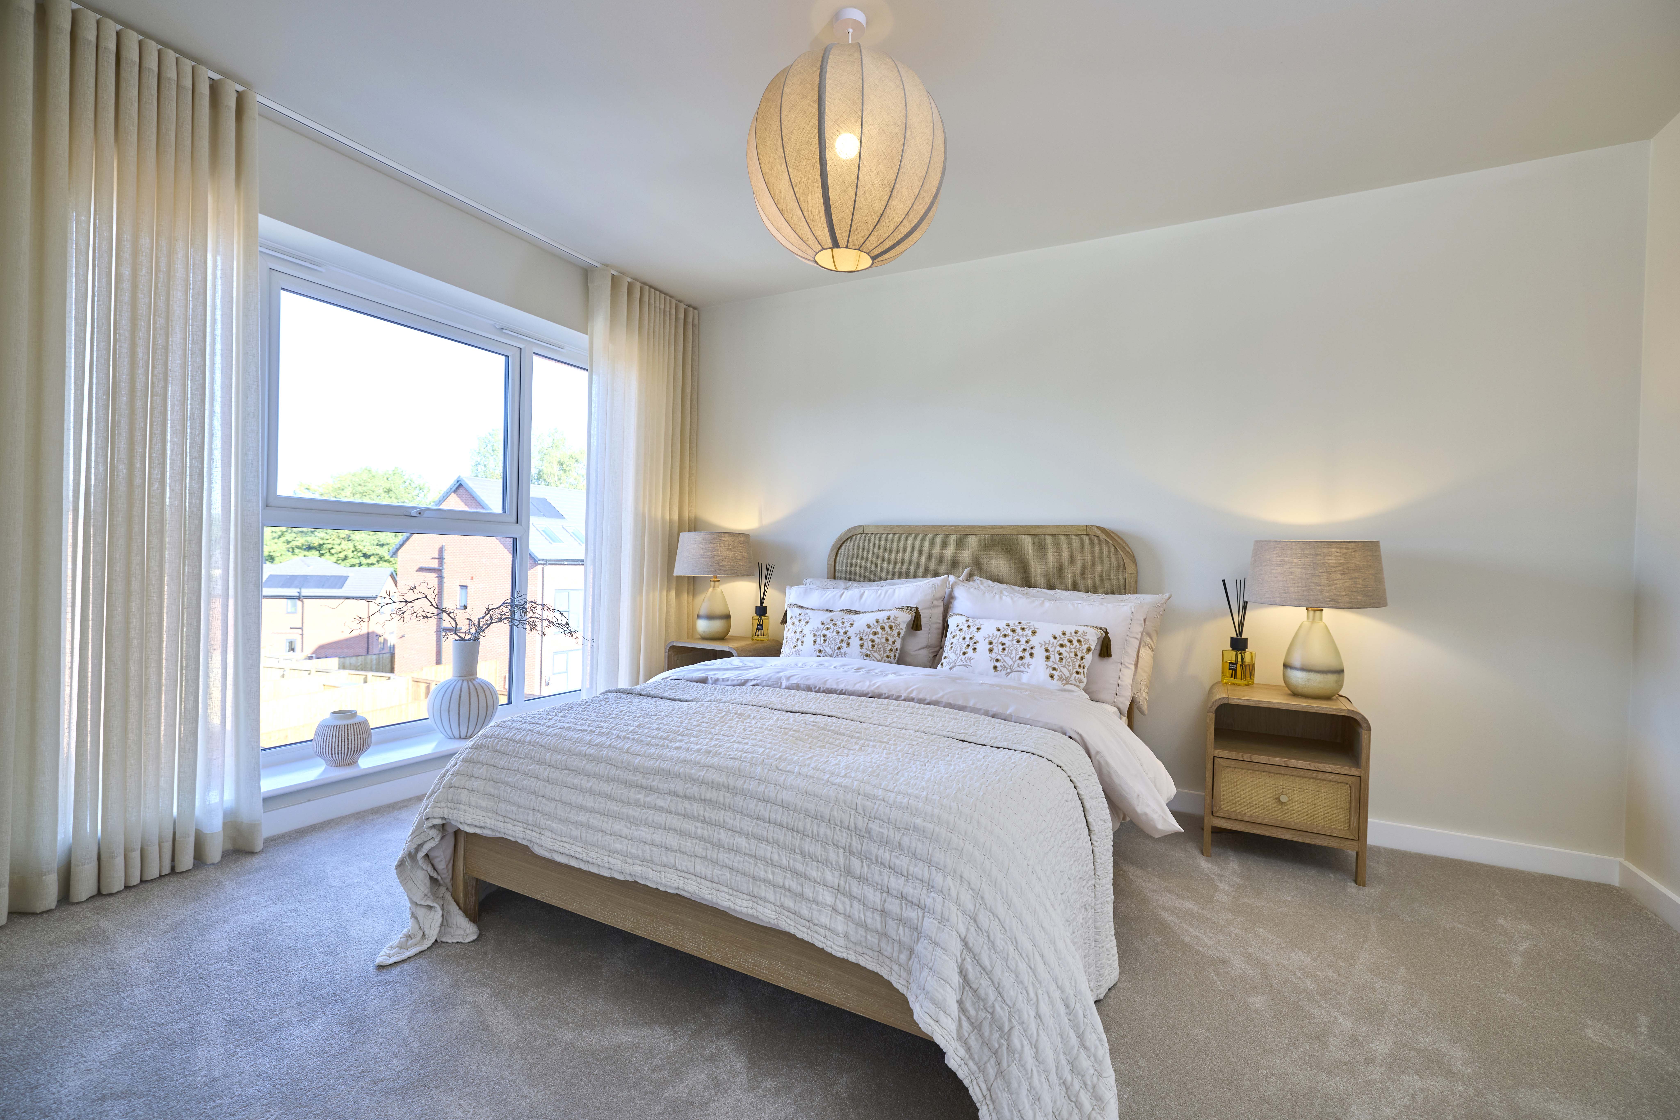
Bedroom 1
3415 x 3990mm
11' 2" x 13' 1"
Second Floor
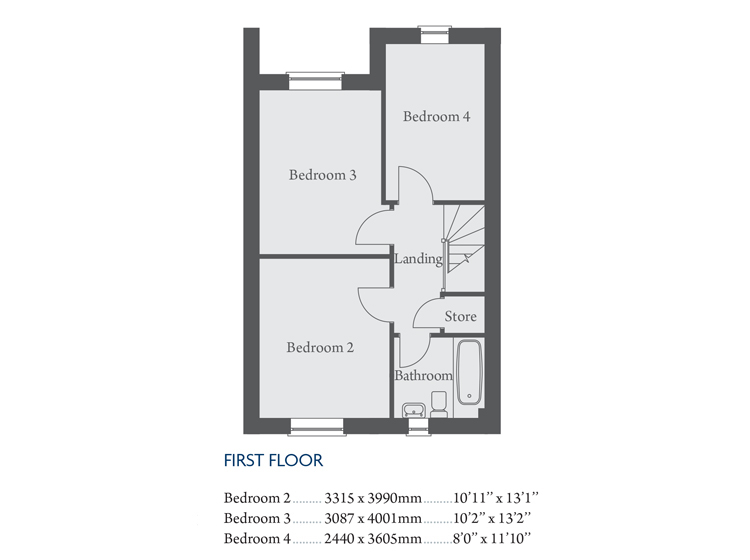
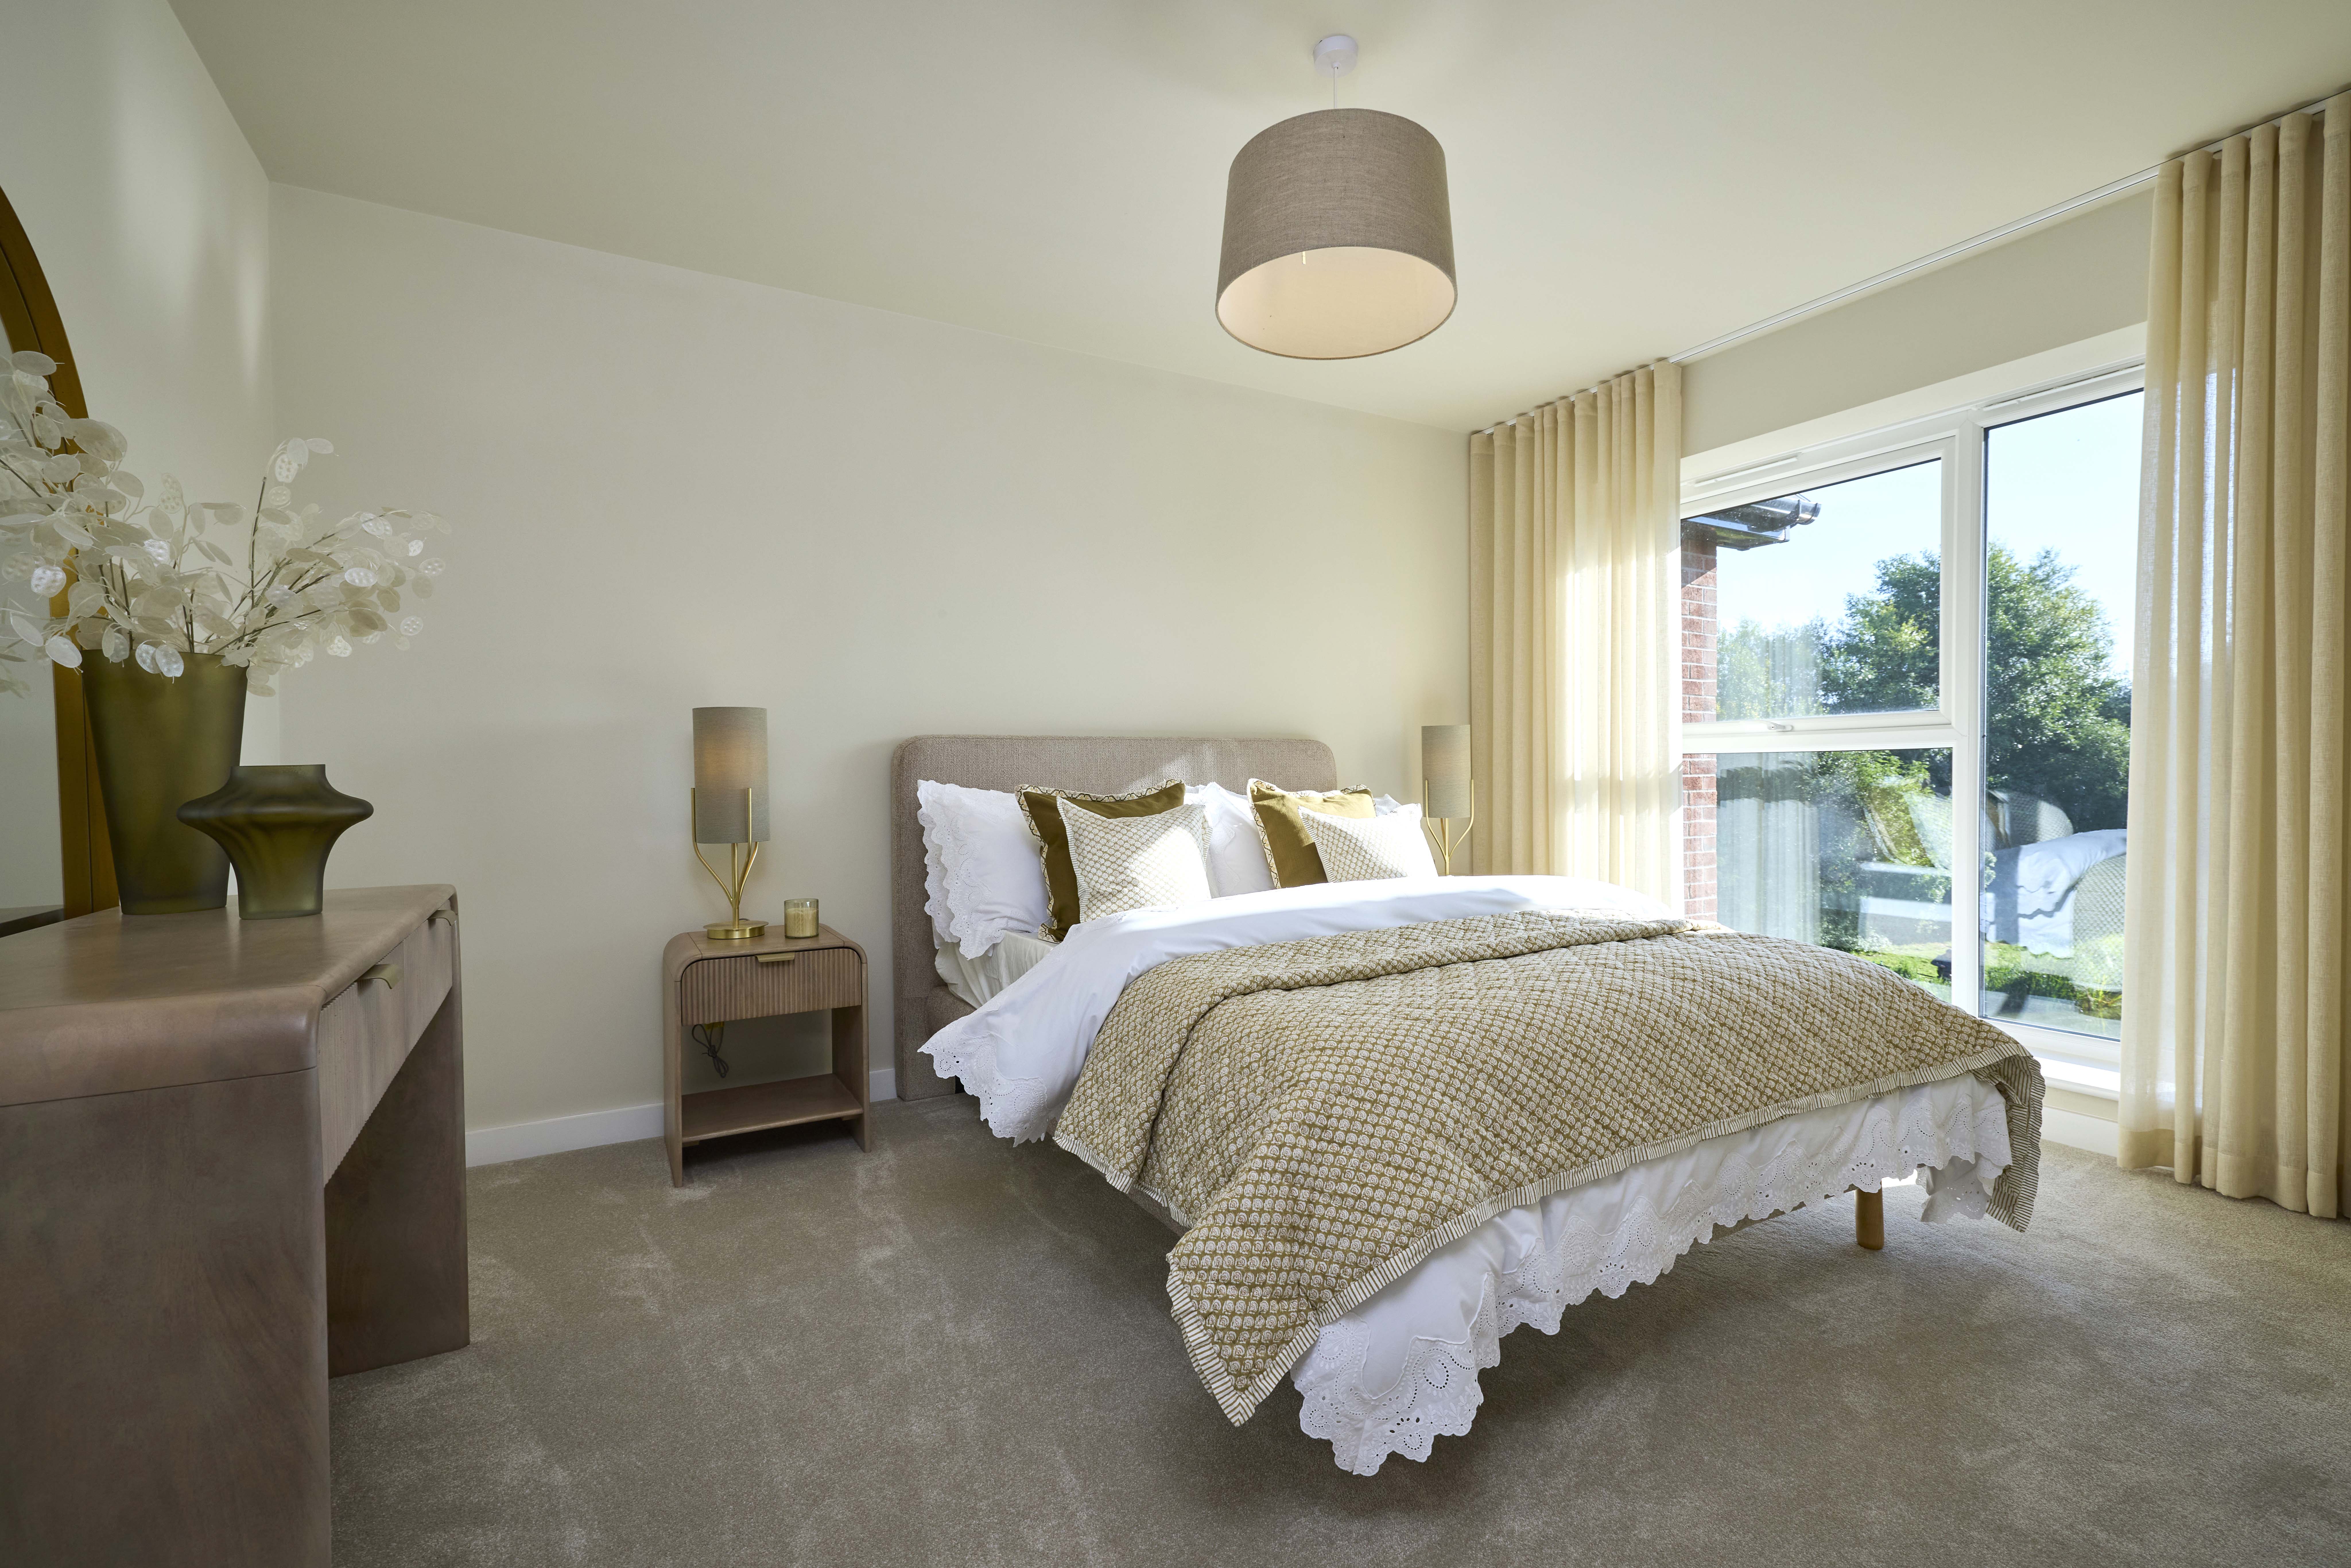
Bedroom 2
3315 x 3990mm
10' 11" x 13' 1"
Bedroom 3
3087 x 3001mm
10' 2" x 13' 2"
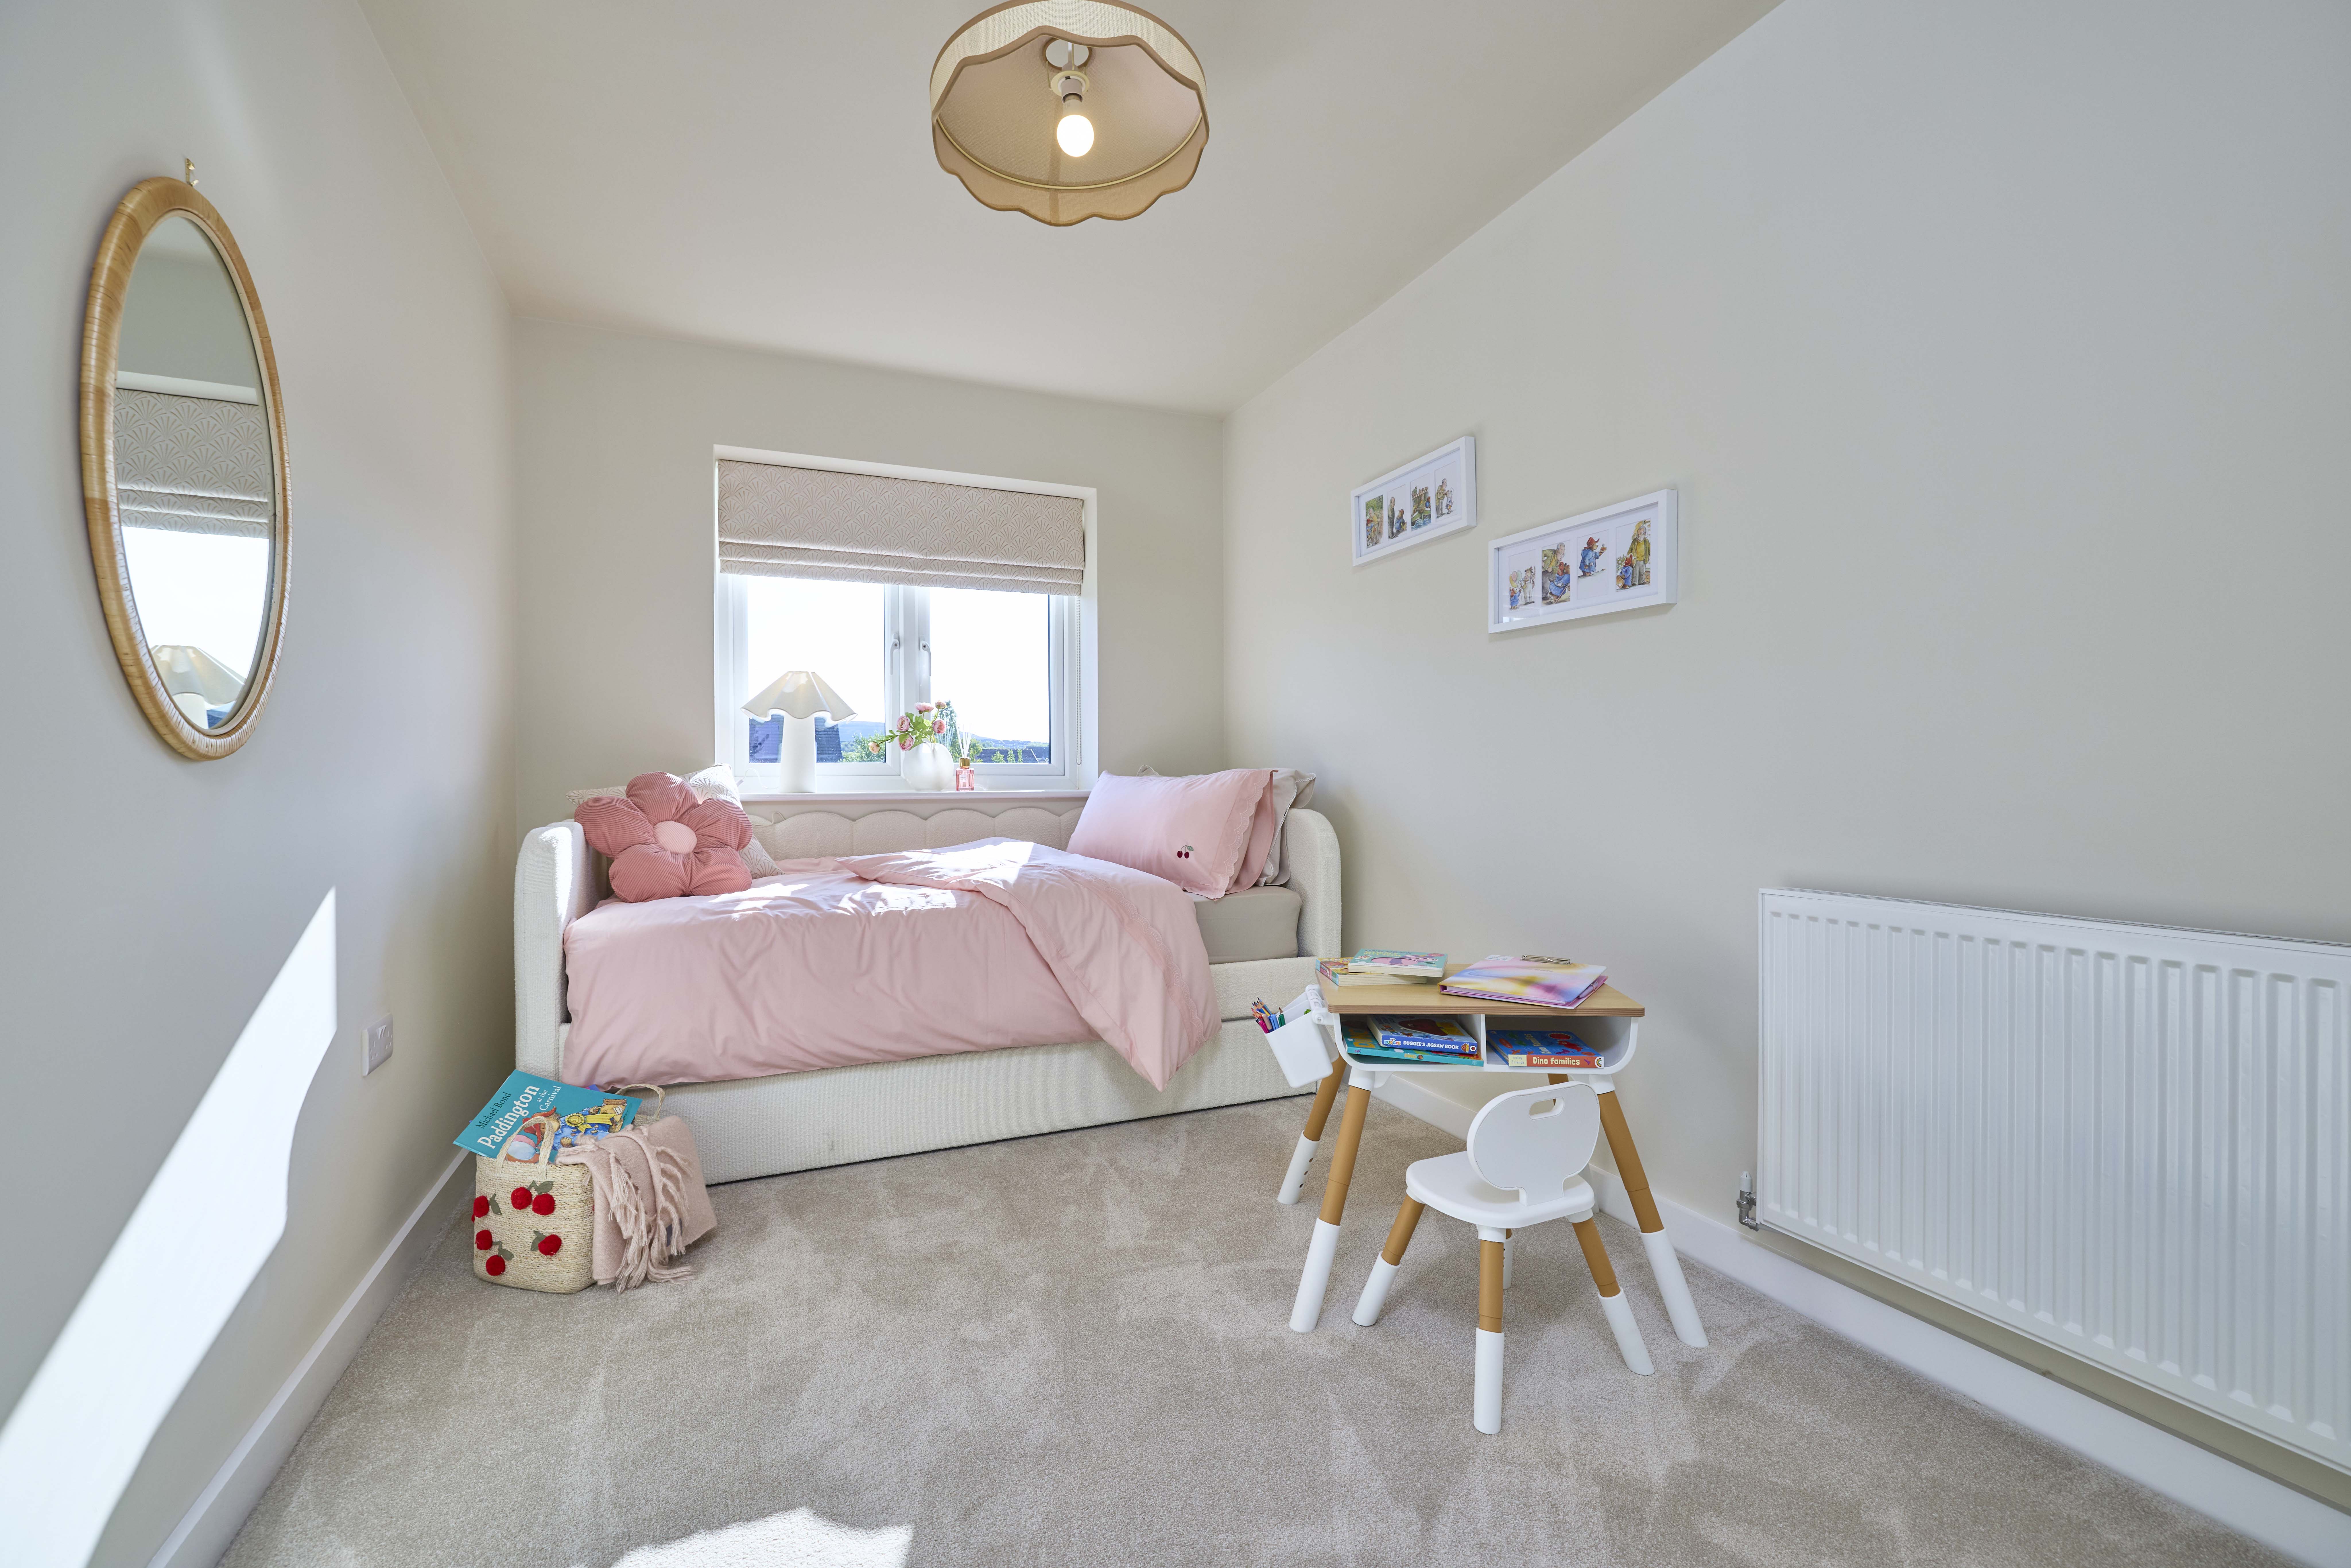
Bedroom 4
2440 x 3605mm
8' 0" x 11' 10"
Show Home
Friday, Saturday and Sunday between 10.00 - 17.00. Appointments can also be accommodated outside of these hours by prior arrangement only.
Ashton-under-Lyne, OL6 8EG